Washington, DC
2024
Renovation + Repositioning
Service
MEP Engineering Design
Energy Modeling
Studio
Interiors
Architect
Gensler
Features
45,000 SF
Town Hall
Fitness Center
Six Floors
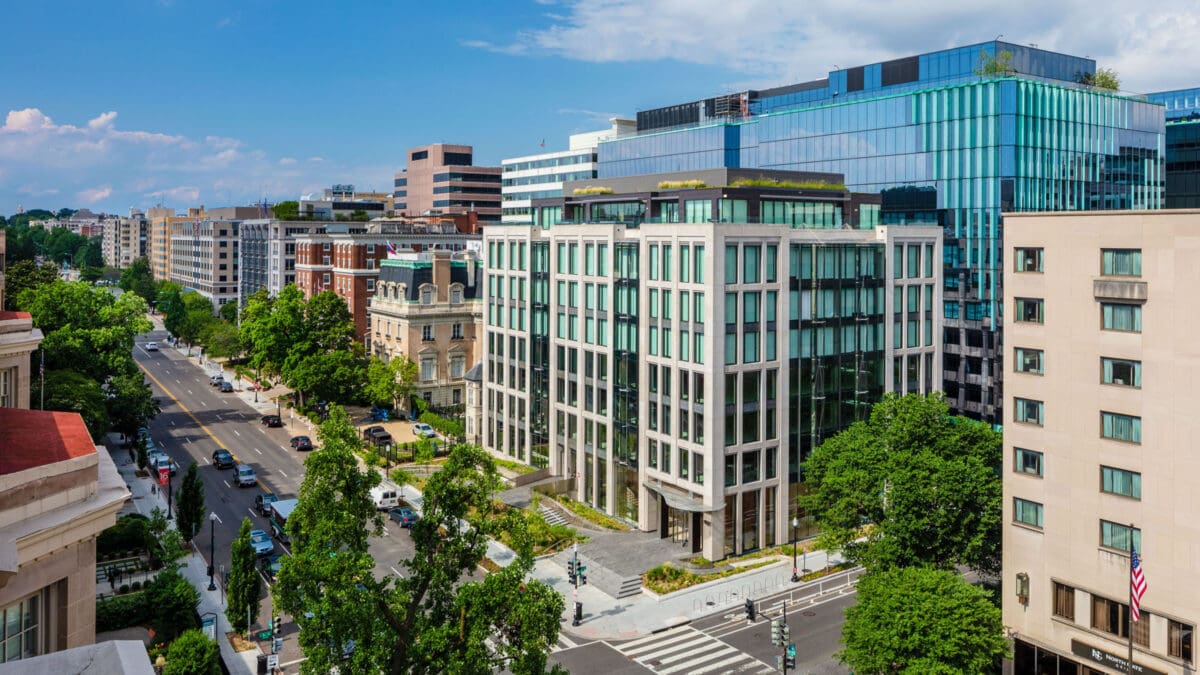
GHT provided mechanical, electrical, and plumbing (MEP) engineering design services for the comprehensive repositioning of 1250 Eye Street, NW, transforming the building with modernized tenant environments, upgraded amenity spaces, and refreshed common areas.
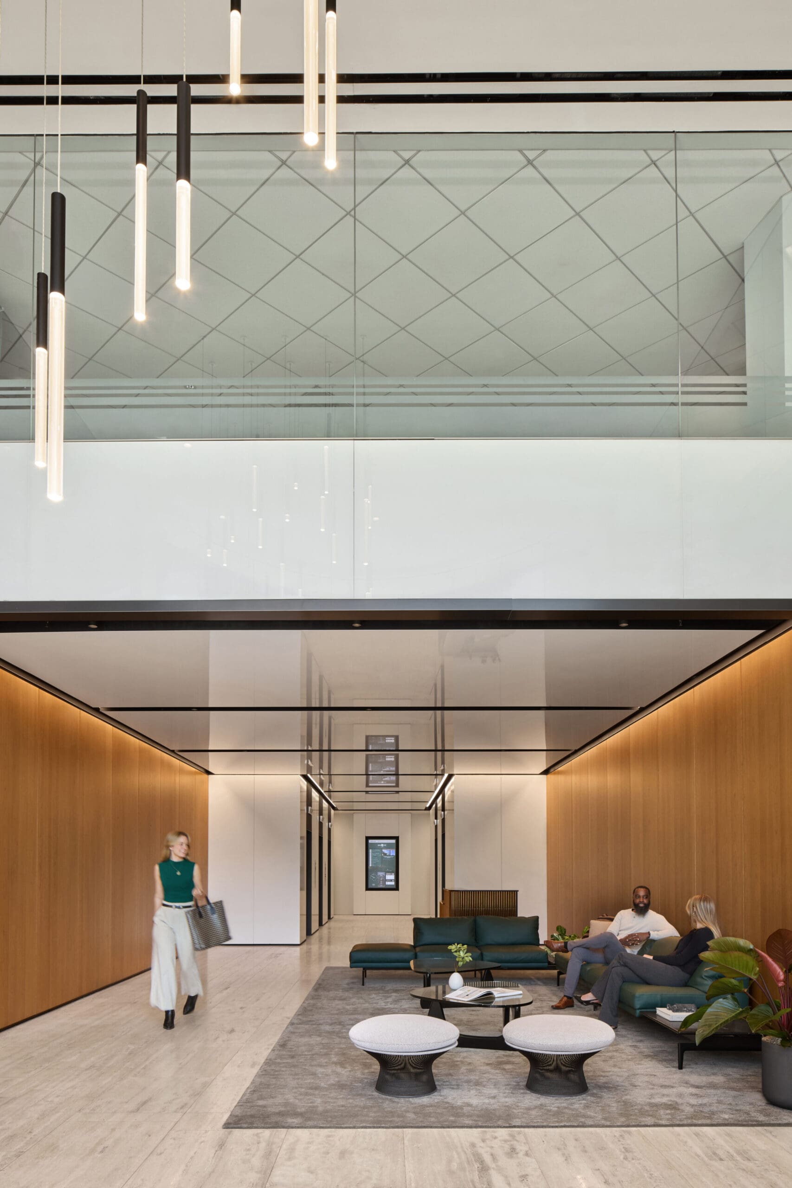
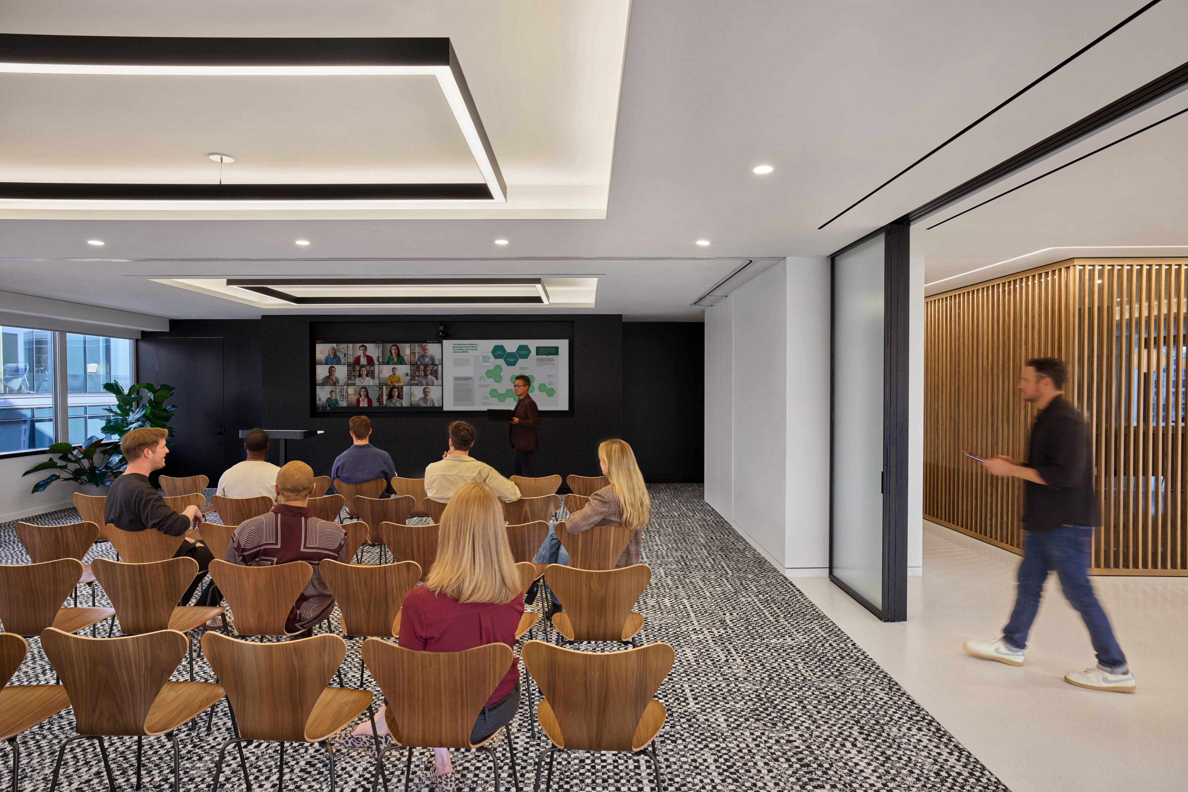
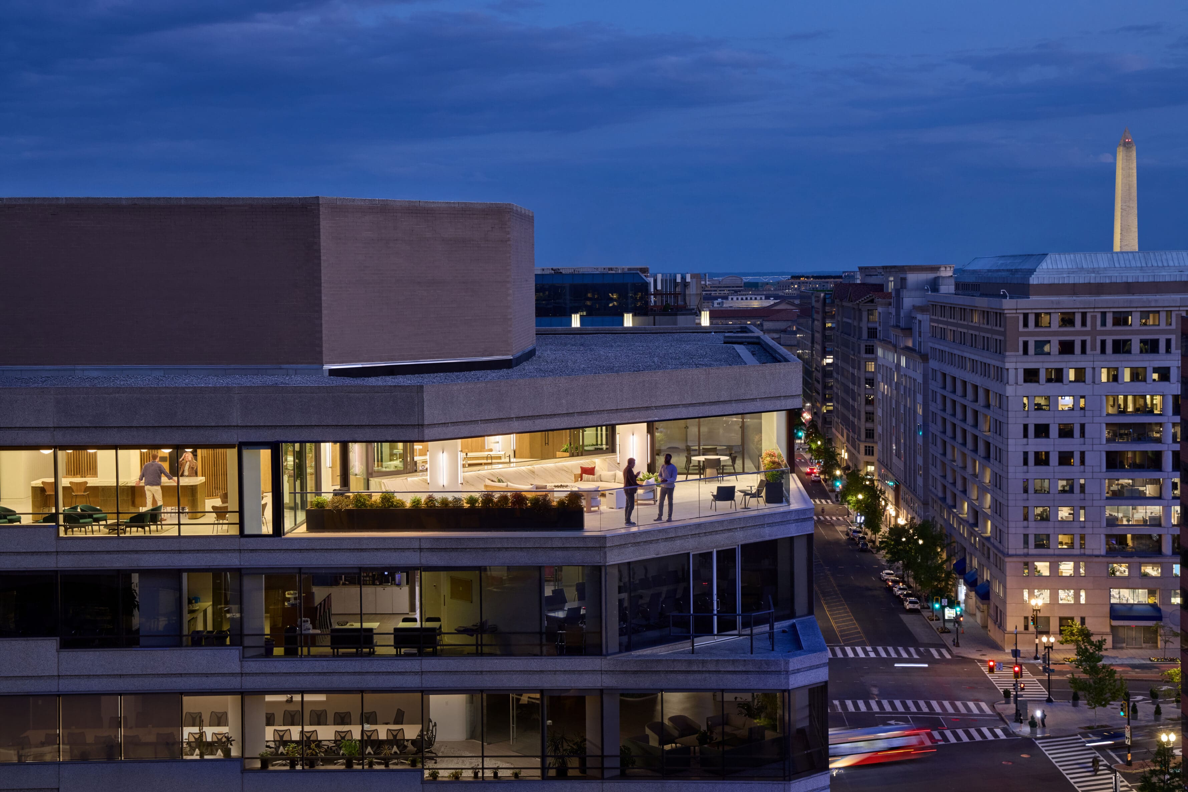
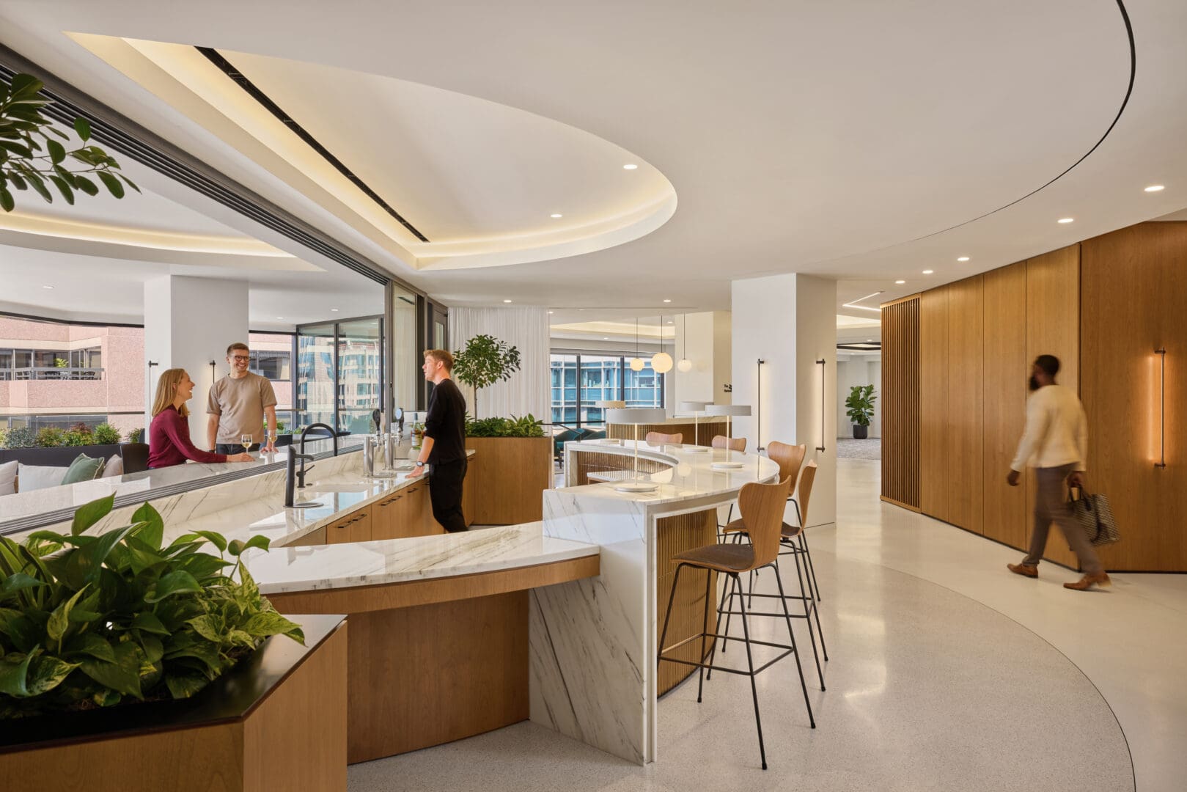
GHT delivered MEP solutions for multiple spec suites and white box areas to support future tenant fit-outs while also supporting a range of new and reimagined amenities, including a multi-level Town Hall, a renovated entrance lobby, updated elevator lobbies, interior and exterior spaces on the upper floors, a fitness center with locker rooms, a bike room, white box space for future retail, and a redesigned two-story lobby facade.
The team designed supplemental HVAC systems, performed energy modeling to meet DC Energy Code requirements for exterior modifications, and coordinated closely with lighting, audiovisual, acoustical, IT, security, and structural consultants throughout the project.
Designed to elevate the tenant experience, the repositioning of 1250 Eye Street, NW will attract modern office tenants in Washington, DC’s competitive Class A office market.